A Blank Canvas for Your
Greater Manchester HQ.
A genuine corporate headquarters in Manchester — 5,000 – 100,000 sq ft available now at Ram Mill, Chadderton, across up to three floors, designed around your business, not the other way round.
Original 1907 Character. Modern-Day Infrastructure.
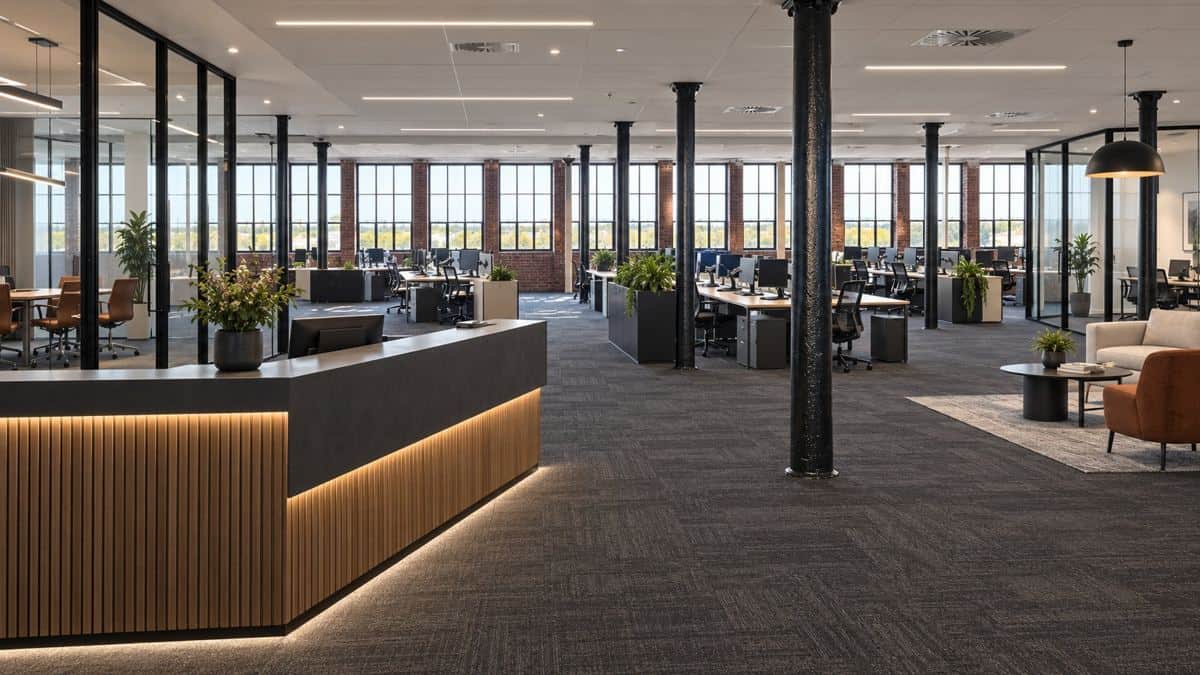
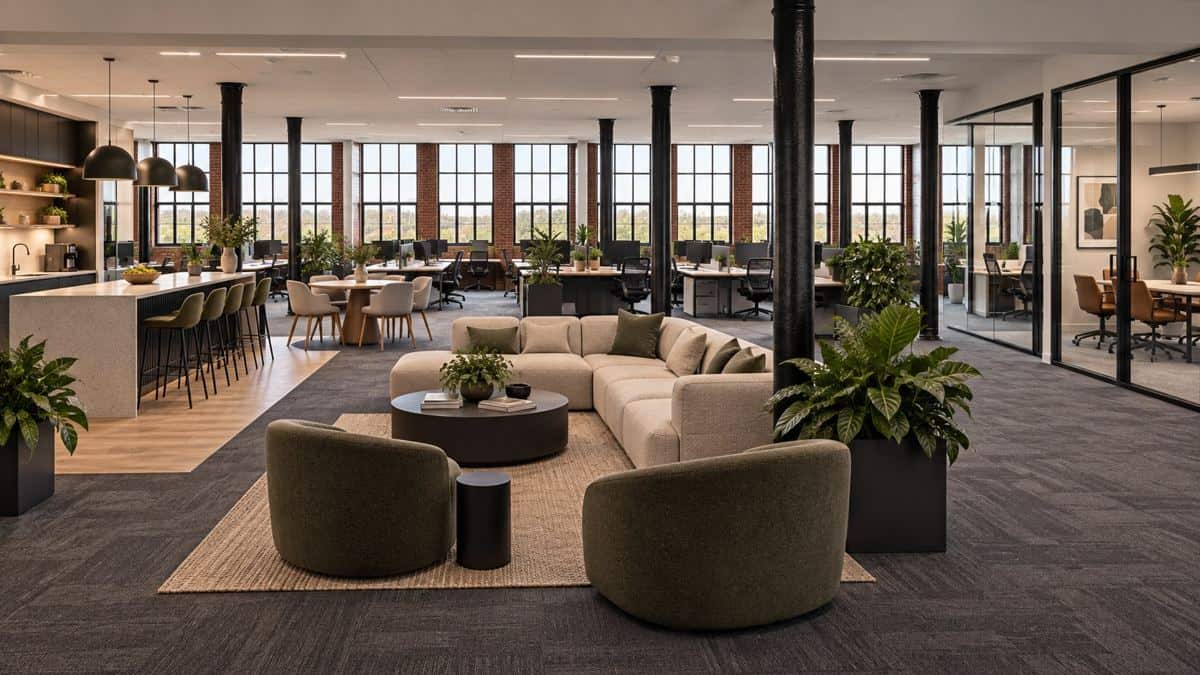
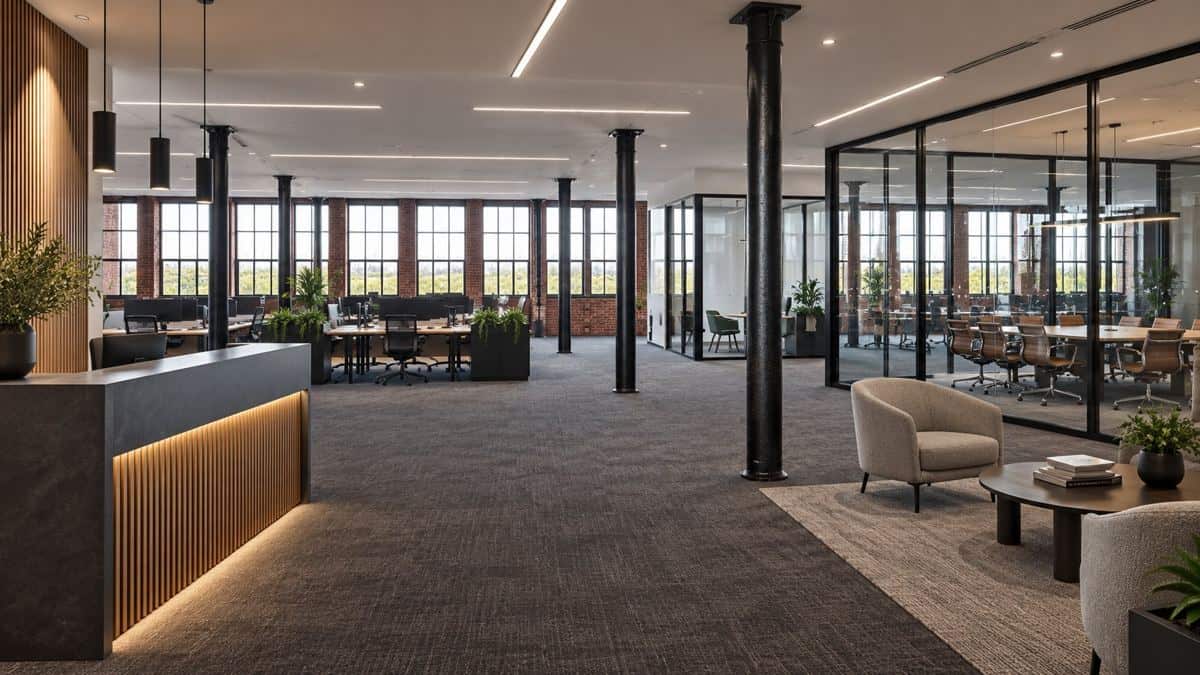
Built in 1907 as a working cotton mill, Ram Mill has been fully refurbished while preserving its original architecture — exposed brick, arched windows and cast-iron columns sit alongside modern M&E, data cabling and full accessibility. It’s the kind of backdrop that tells clients and staff something about the business the moment they walk in.
Connected to the Region
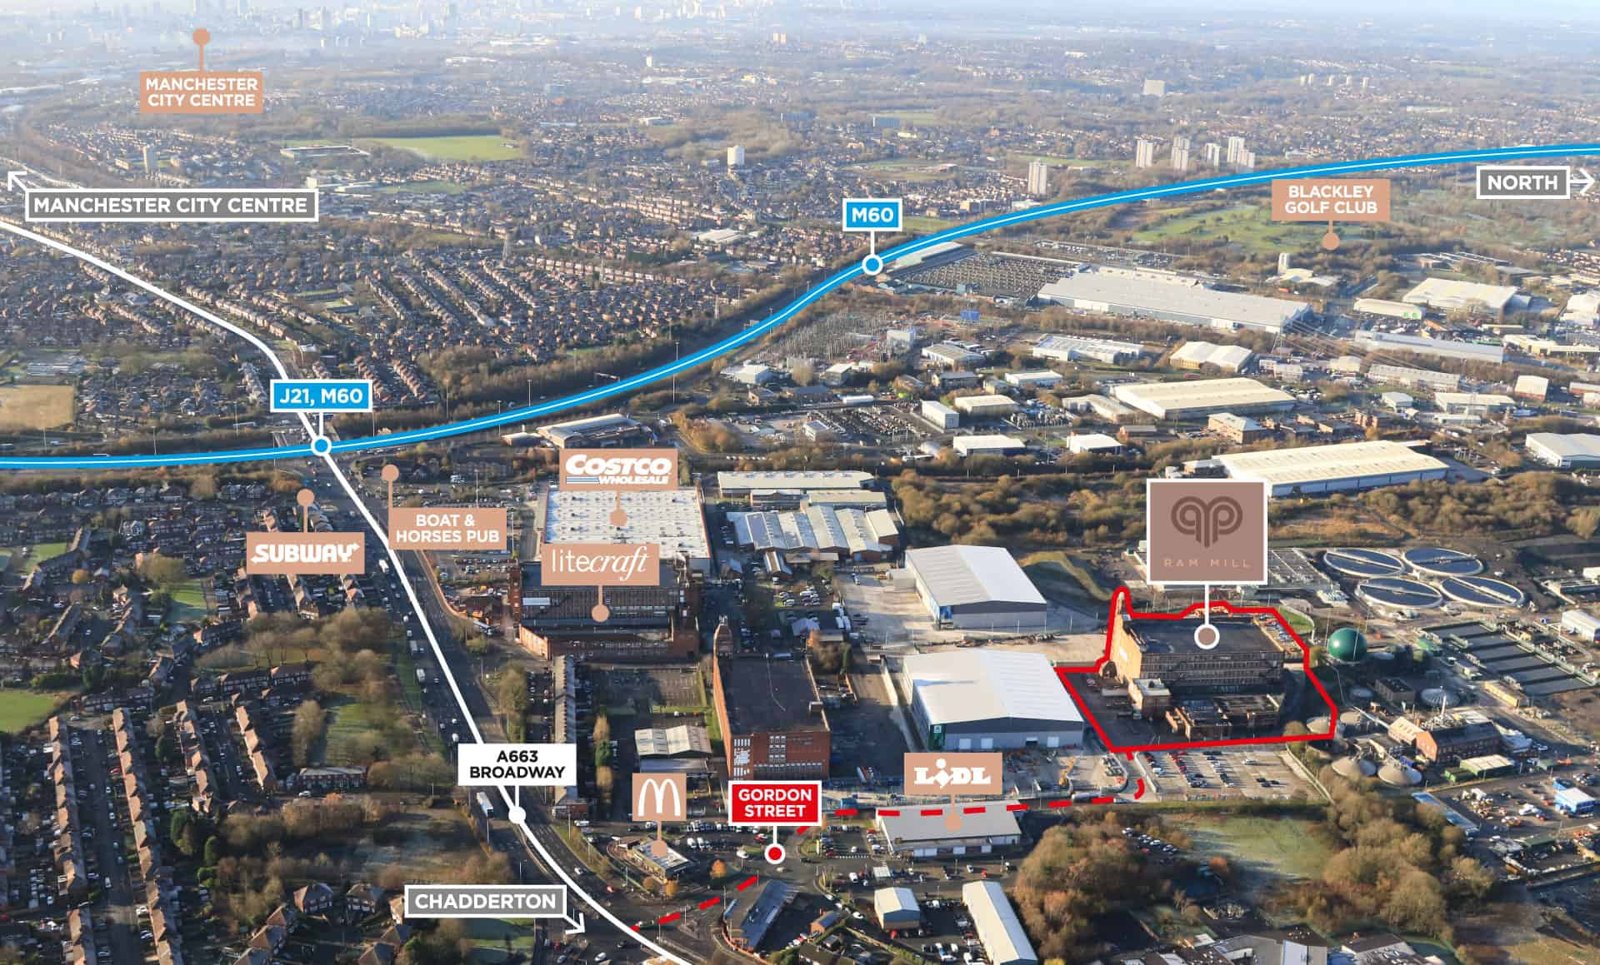
Ram Mill adjoins Junction 21 of the M60 via the A663 Broadway, with fast links across Greater Manchester and beyond.
| M60 Junction 21 | Immediate |
| M62 Motorway | c. 5 min drive |
| Manchester City Centre | c. 10 min drive |
| Oldham Town Centre | c. 10 min drive |
What Your Business Could Look Like
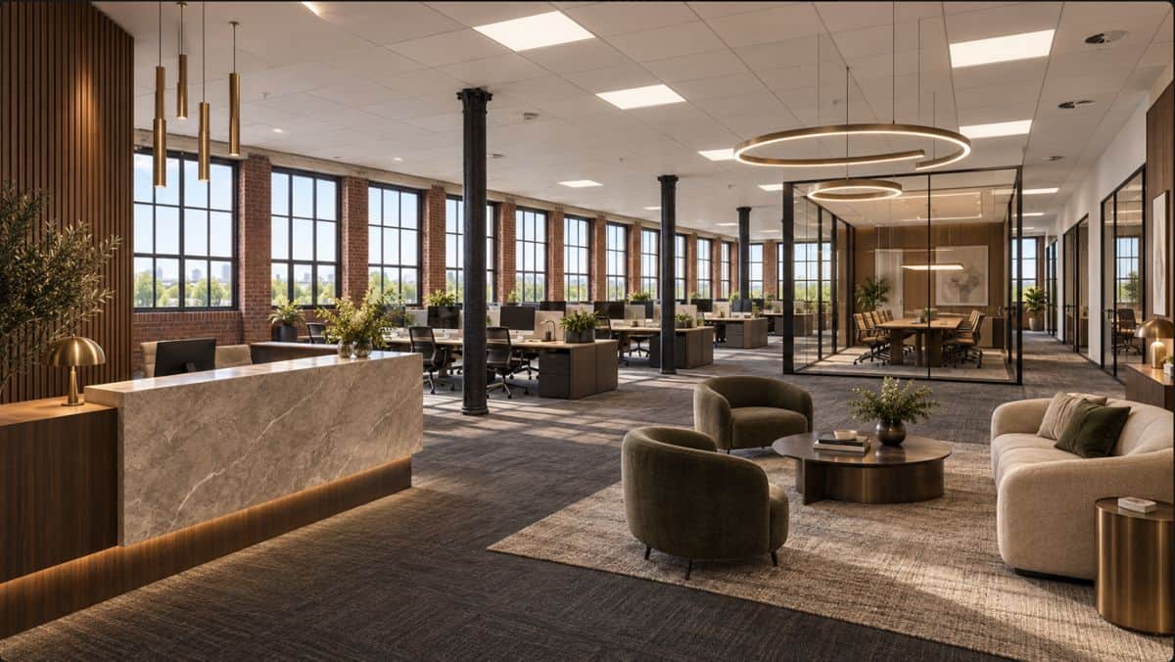
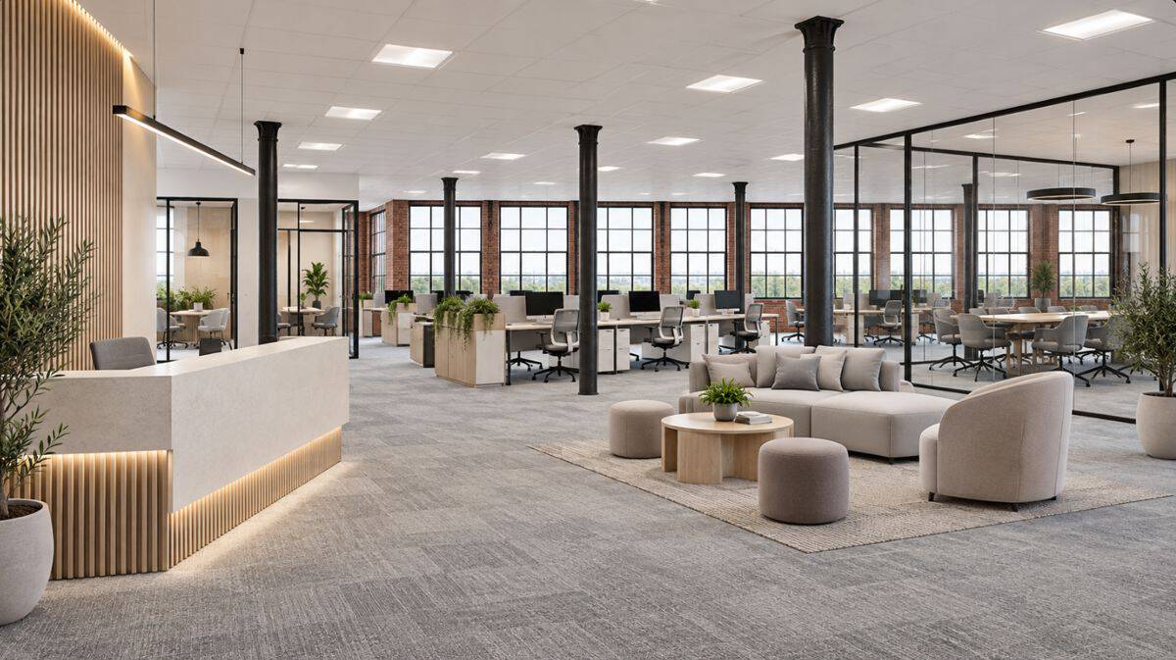
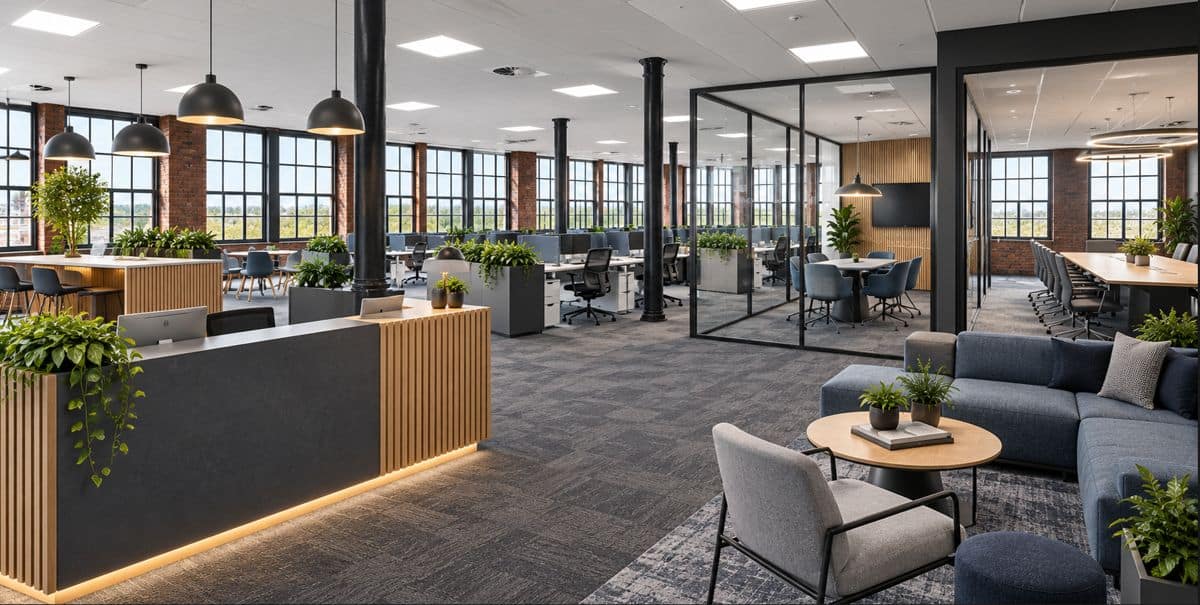
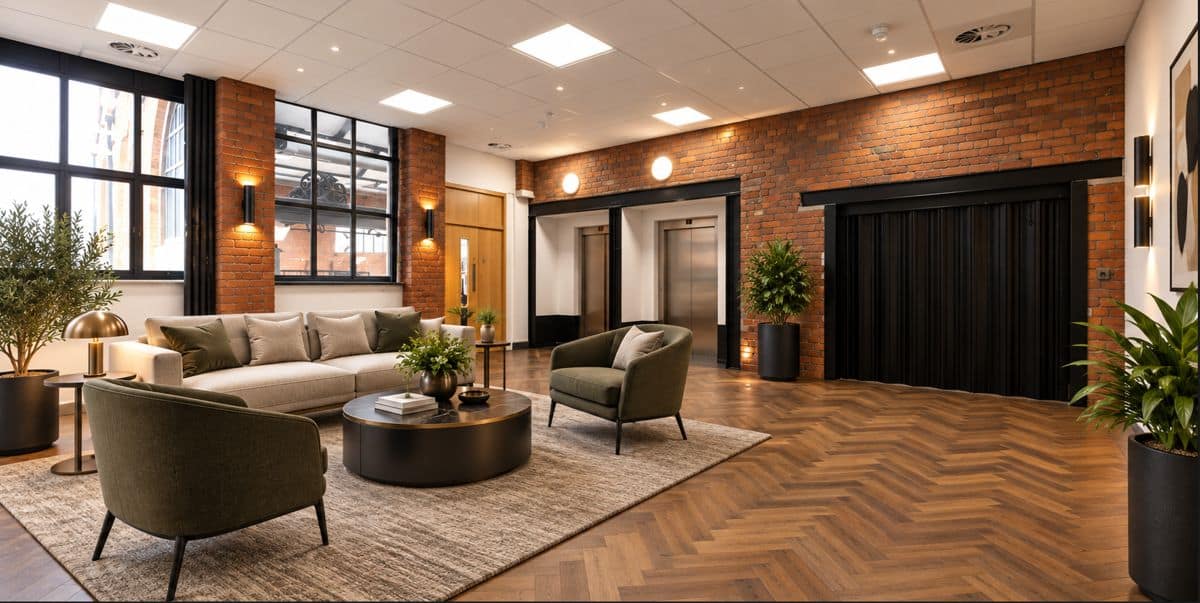
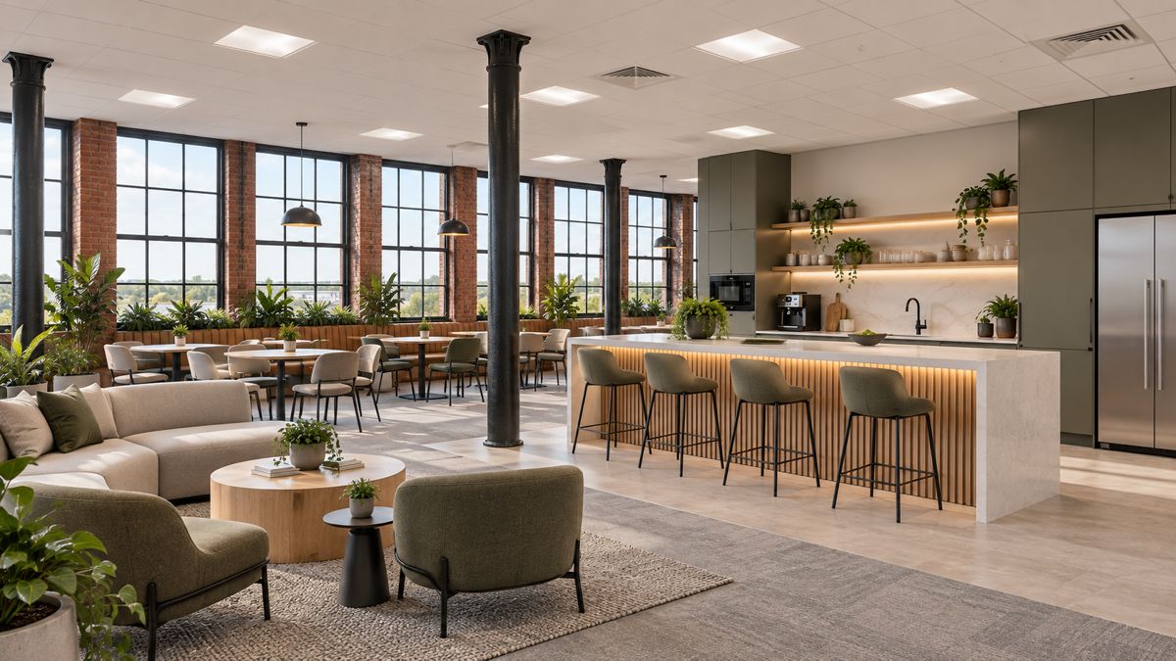
From bright, minimal touchdown space to warm, textured lounges and boardrooms — your HQ can be shaped into whatever kind of workplace your business needs. The visuals below show a handful of directions; yours will be designed from scratch, around your own brief.
On-Site, Ready for Your Team
A Genuine Blank Canvas
No fixed layout to work around — each floor is fitted out entirely to your brief, from a single suite to a full floor plate.
M60 & M62 Connectivity
Direct access to Junction 21, and the M62 just 5 minutes away — fast connections north and south, plus Manchester city centre around 10 minutes by car.
250+ Parking Spaces
On-site car parking allocated in proportion to the space you take — no relying on city-centre parking.
A Real Sense of Place
Original 1907 mill character — volume, arched windows and industrial heritage a new-build can’t offer.
On-Site Gym
A modern gym on site for staff wellbeing, with showers and changing facilities.
1907 Café
On-site café for your team and visiting clients — no need to leave the building.
Conference & Meeting Rooms
Bookable meeting and conference space, manned reception and an on-site management team.
Heritage 1907
A private event and function space on site — ideal for launches, away-days and company events.
A Floor That Fits Your Business
Shown below is one typical floor with indicative suite concepts. Up to approximately 100,000 sq ft is available across three open-plan floors, configured as needed. All areas are approximate.
| Suite | Sq ft | Sq m | Status |
|---|---|---|---|
| S.01 | 2,000–15,000 | 186–1,394 | Available |
| S.02 | 2,000–9,000 | 186–836 | Available |
| S.03 | 1,324 | 123 | Available |
| S.04 | 875 | 81 | Available |
| S.05 | 1,493 | 139 | Coming soon |
| S.06 | 475 | 44 | Coming soon |
| S.07 | 475 | 44 | Coming soon |
Suite layouts shown are indicative concepts only — every floor is open-plan and can be reconfigured entirely around your business.
Already Home to National & Global Occupiers





National and international organisations already call Ram Mill home, alongside more than 70 established businesses — from global security and fire-safety leaders to public sector and education partners.
Ready to See It in Person?
Tell us your requirements below, or call us directly — we’ll arrange a site visit, a bespoke layout for your headcount, and the full corporate brochure.